A coastal home kitchen & bathroom designed to honour its view
This kitchen, bathroom, and laundry renovation in Frankston South is one of those projects that starts with a view. Cliff Road sits elevated above the water on the Mornington Peninsula, and every room in the home knows it. The brief was to bring the home into the present without losing its warmth. A European coastal sensibility, bespoke finishes, and a design that feels earned rather than assembled.
The scope spans kitchen, bathroom and laundry design as Stage 1, followed by a full furnishing and lighting package across the living, dining, foyer and alfresco deck in Stage 2. It is a whole-of-home project and we are treating it that way. Every material decision in the wet areas connects to the furnishing palette, and the furnishing palette connects to the view.
The Kitchen
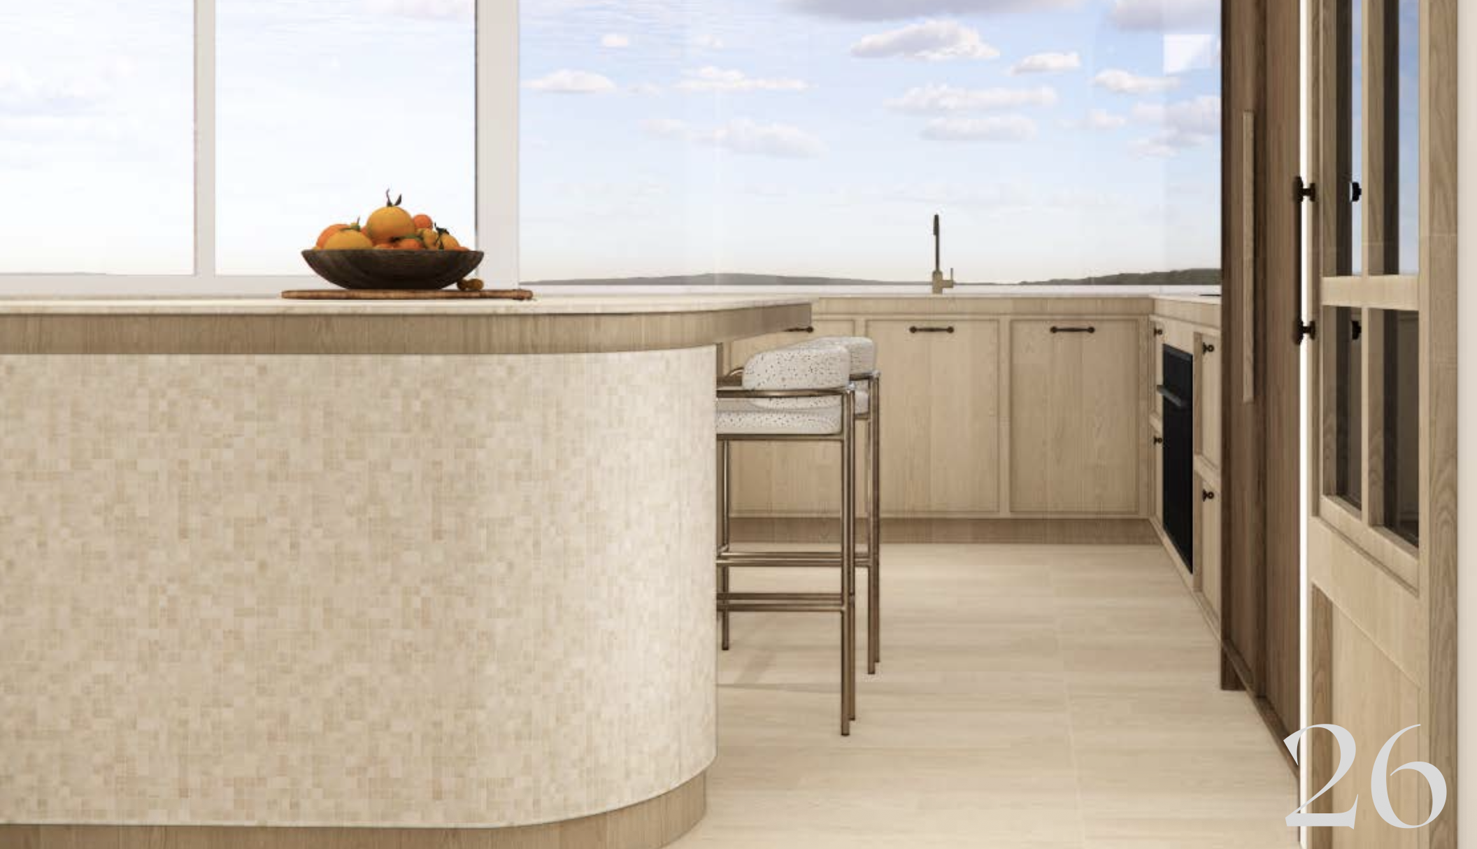
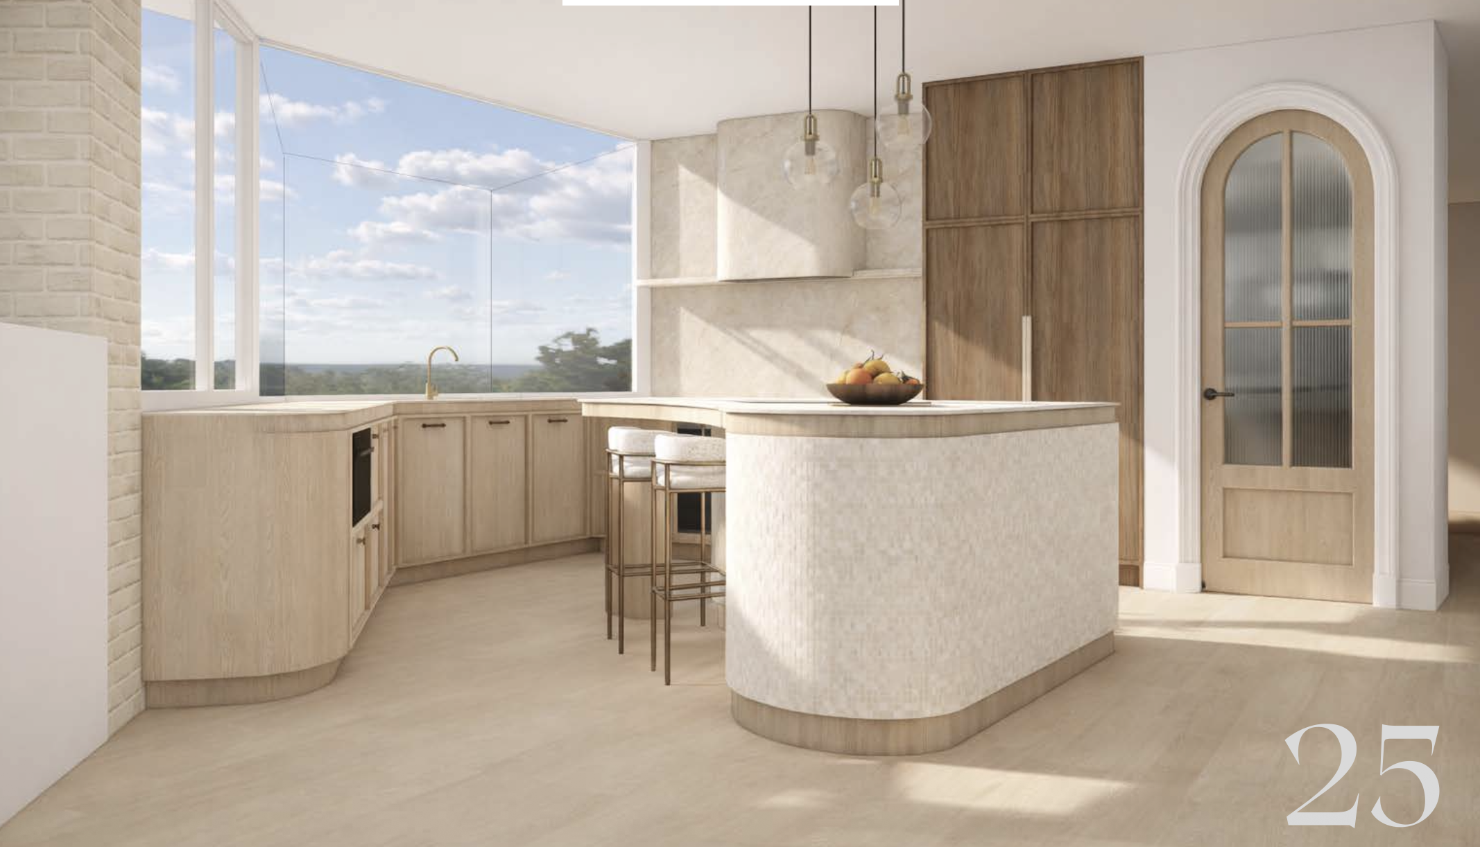
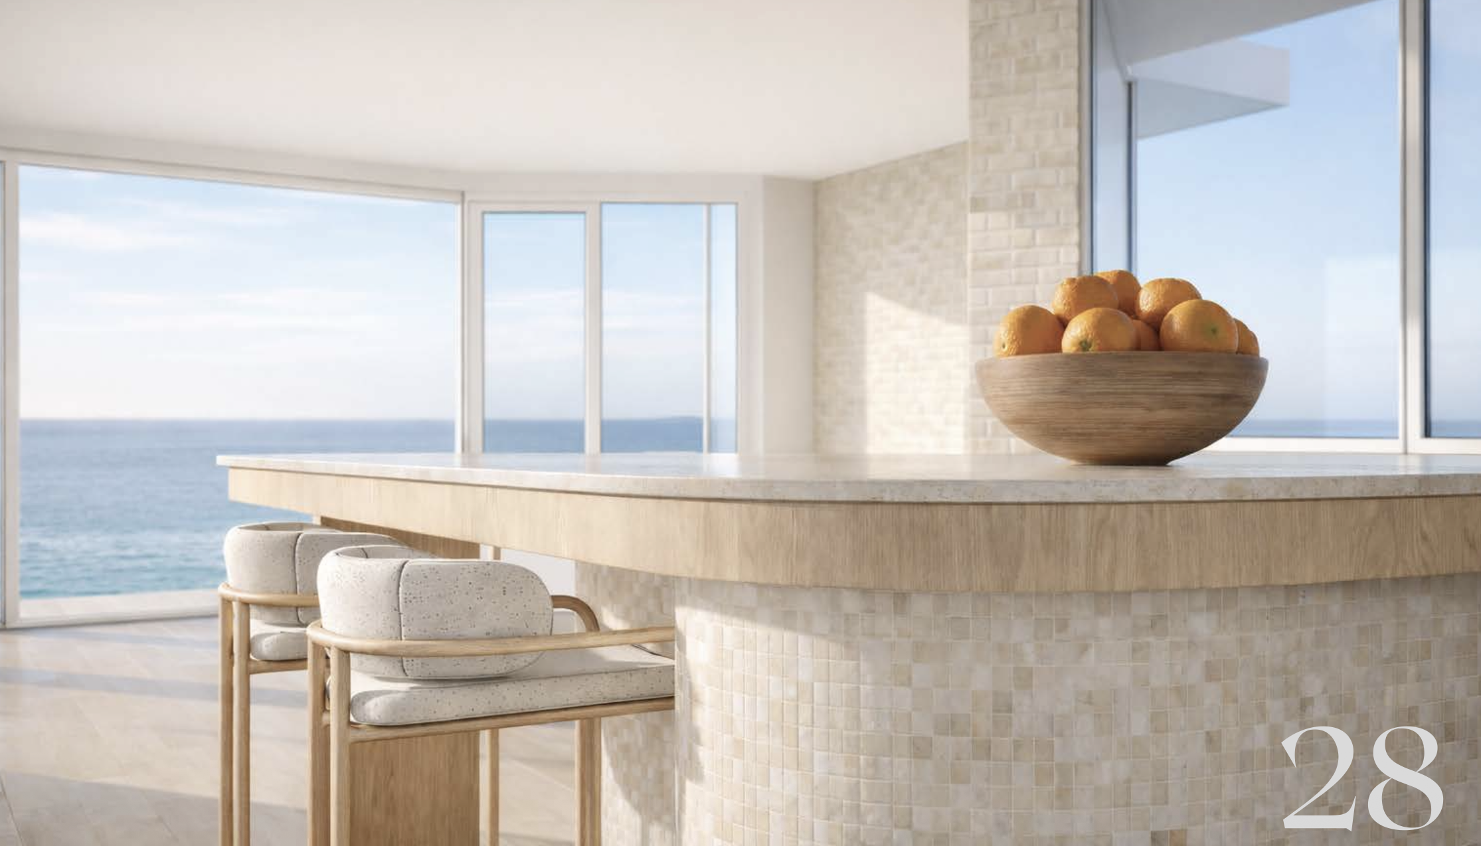
The kitchen is built around natural stone. The benchtops and waterfall island are Taj Mahal quartzite, a honed natural stone with soft ivory tones and a subtle movement that shifts through the day as the light changes. Cabinetry is a Sepia Walnut laminate in a slim shaker profile, with walnut lower cabinets and a contrasting upper run. Hardware is brushed brass throughout, with oil-rubbed bronze pulls on the pantry door for depth.
The splashback is a white square mother of pearl mosaic, reflective, coastal, and unlike anything you will find in a display home. A concealed rangehood, integrated dishwasher and fridge, appliance garage with slide-out tray, and wine fridge are all drawn into the joinery so the kitchen reads as a single resolved composition. The island seats four, with upholstered bar stools in an ecru fabric to carry through the warm sand palette.


The Bathroom
The bathroom centres on a freestanding bath in either terrazzo or composite stone, with the final selection pending colour samples. Both choices are deliberate. Natural in feel, tactile, and referencing the travertine and stone palette that runs through the rest of the wet areas.
Wall and floor tiles are Pompeii Travertine in Avorio, a silk-finish porcelain with vein matching across the floor. The vertical wall tile is a Palazzo Travertine lineal bone embossed matt, laid with a horizontal grain to elongate the space. The basin is an ADP Norma above-counter concrete bowl in Butter, a warm grounded piece that sits cleanly on its stone bench. All tapware and fixtures are brushed brass throughout.


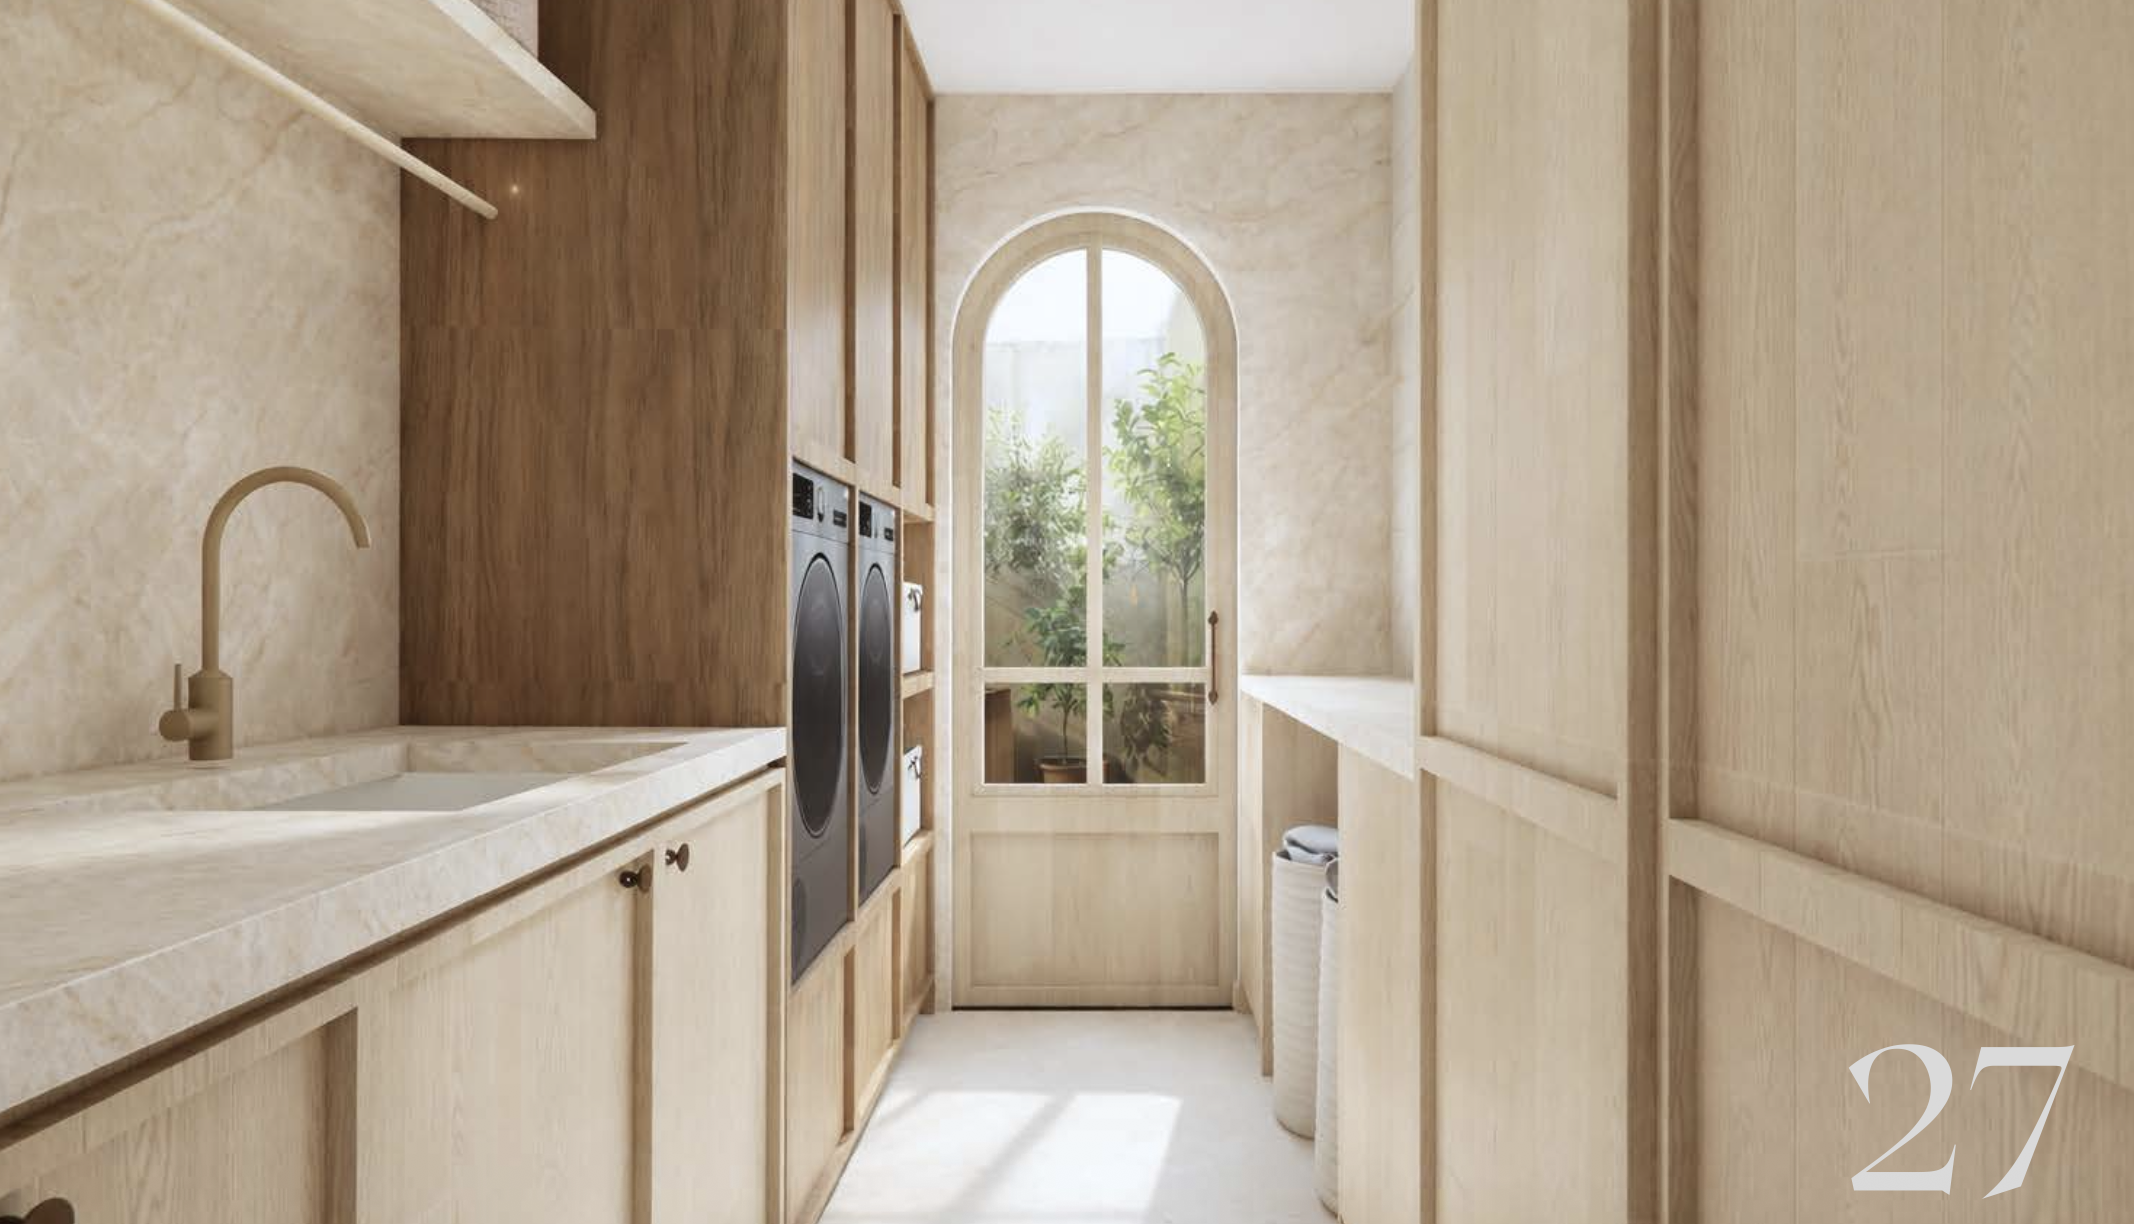
The Laundry
The laundry continues the brushed brass fixture language from the kitchen and bathroom. Austral Oak Absolute Grain laminate cabinetry for the lower run. The same Pompeii travertine tile connects the floor to the bathroom and gives the laundry a cohesion the house has never had before.


The Furnishing Layer
Stage 2 brings the soft furnishings, lighting, and furniture into the home. The palette established in the wet areas carries through into the living room seating, dining table, entrance bench, and alfresco. Rounded stone dining tables, boucle upholstery, brass chandelier lighting, and a Mediterranean openness that lets the ocean do the rest of the work.

Currently on Site
Stage 1 documentation has been issued to the builder and the build is underway. The finishes schedule is live with suppliers. Photography will follow completion.
If you are renovating on the Mornington Peninsula or in Melbourne’s south-east and want a similar level of design resolution, we would love to hear from you. In the meantime, explore our completed projects or blog posts to see how this kind of work comes together from the first concept through to the final photograph.
About Ki Interiors
Ki Interiors is a boutique interior design studio based in Melbourne, working with homeowners across Victoria who want their homes to feel genuinely considered. Gely brings over a decade of experience to every project, working closely with a small number of clients at any one time so that every detail gets the attention it deserves.
If you are thinking about renovating, redesigning a room, or simply not sure where to start, a free 15-minute call is a good place to begin. No pressure, just a conversation about your home and what you are hoping to create.