A character-filled kitchen renovation and design shaped by warmth and function
Whitehaven is a mid-century-inspired kitchen renovation design created to improve the way the space functions while giving the home a warmer and more distinctive identity.
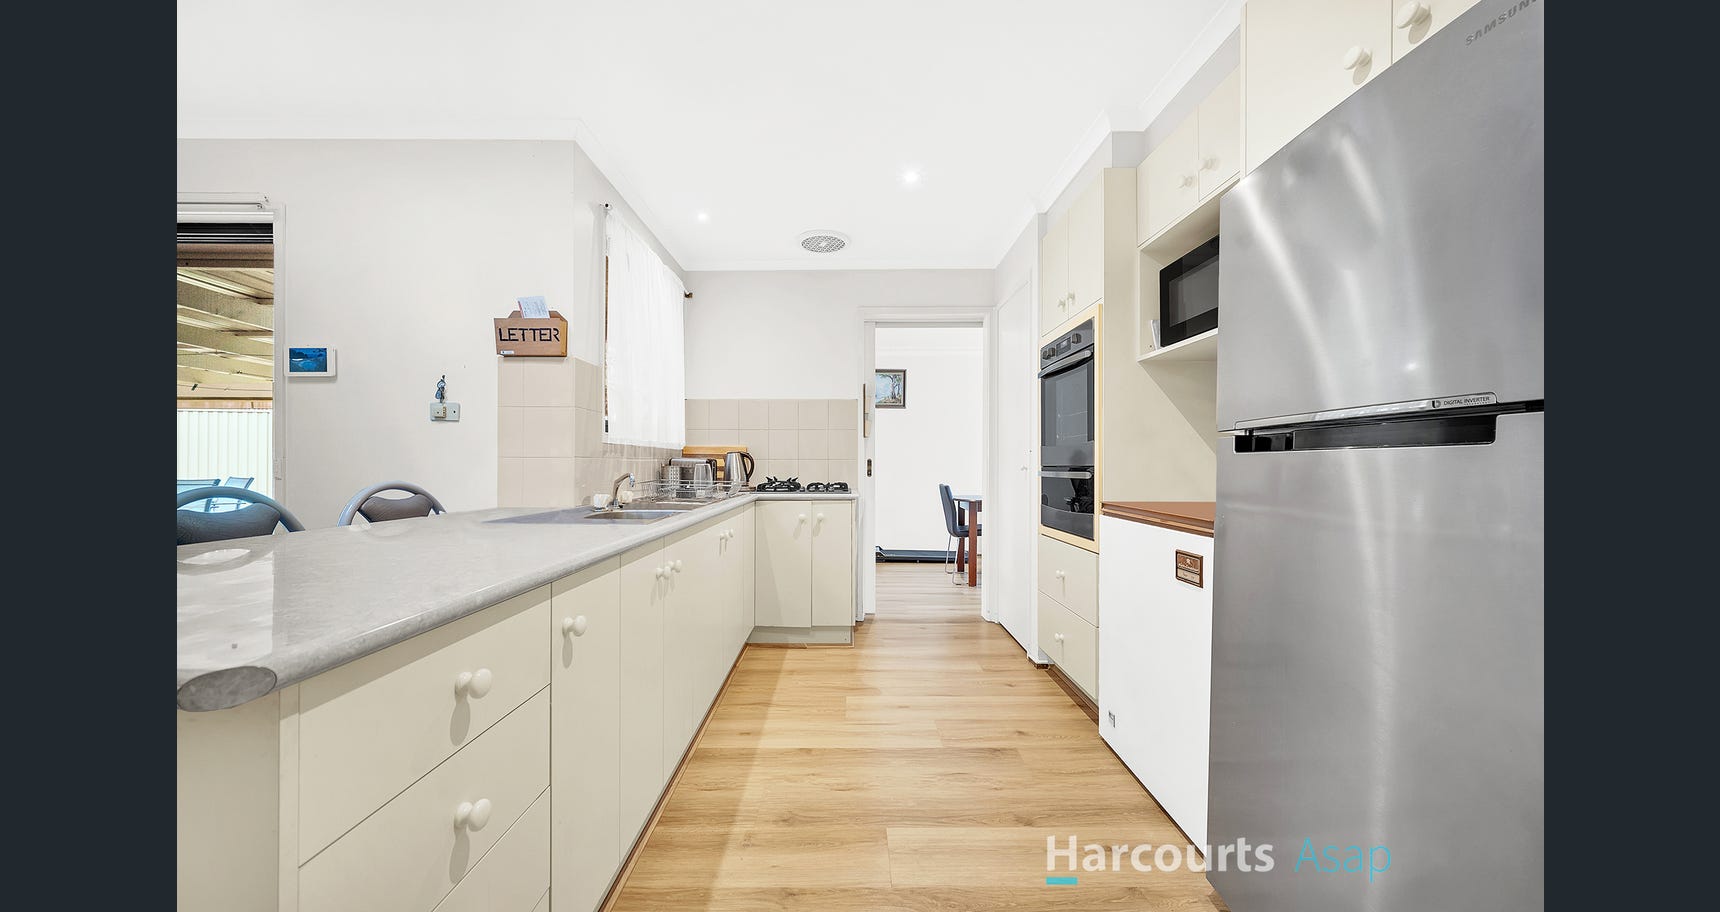
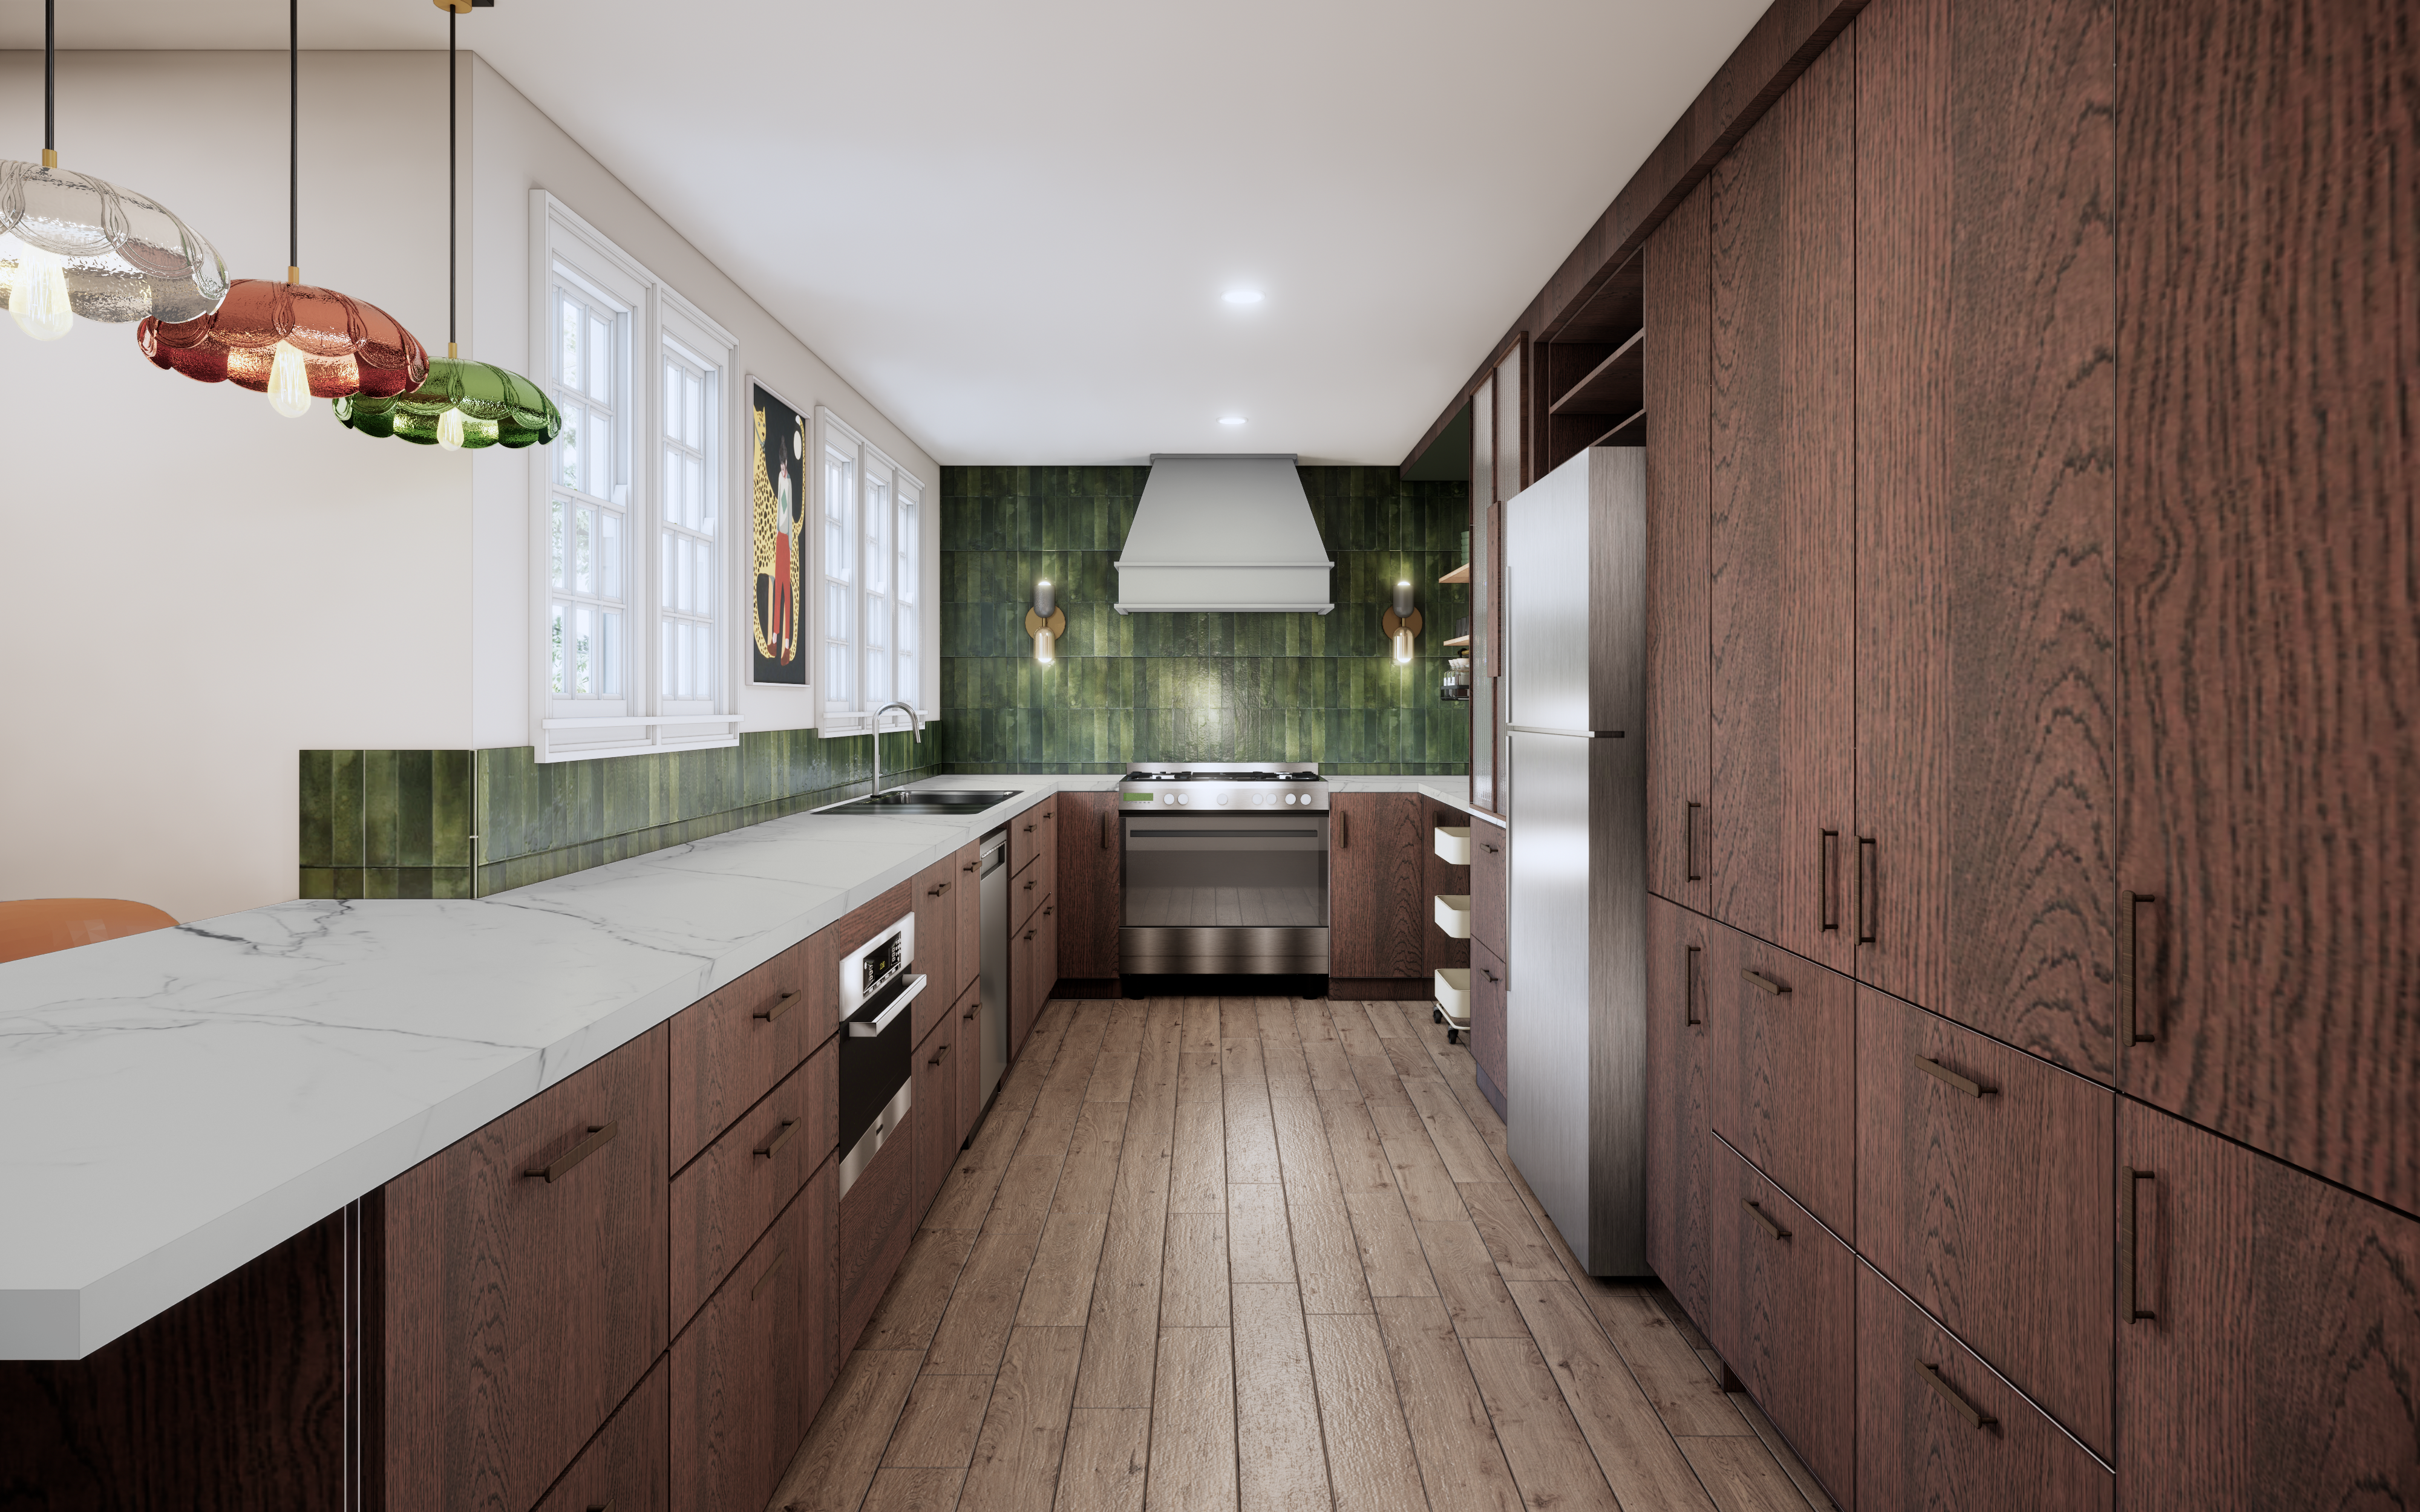
The existing kitchen required a more considered layout, increased storage and a stronger connection to the finishes being introduced throughout the home. KI Interiors developed a galley-style kitchen with generous cabinetry, drawer-based storage, integrated seating and a layered material palette combining dark timber, green mosaic tiles, warm white walls, brass details and natural flooring.
The result is a kitchen that feels practical and highly organised without losing personality. Classic references, eclectic lighting and rich materials give the space a sense of character, while the revised planning makes everyday cooking, storage and gathering easier.

Project details
Project: Whitehaven Kitchen
Project type: Kitchen renovation design
Design style: Mid-century modern and eclectic
Spaces designed: Kitchen, breakfast seating, appliance storage and adjoining circulation
Services: Spatial planning, kitchen layout design, custom joinery, appliance planning, lighting design, material and fixture selections, photorealistic 3D visualisation and builder-ready documentation
The brief
The homeowners wanted to improve the kitchen’s function, flow and storage while creating an interior that felt warm, expressive and connected to the rest of the home.
The kitchen needed to accommodate new appliances, provide more useful storage and include a designated place for casual seating. Drawers were preferred wherever practical, helping frequently used items remain accessible and reducing the need to reach into deep lower cupboards.
The design also needed to work cohesively with the selected flooring and wall colour. Rather than creating a stark contemporary kitchen, the brief called for a layered interior influenced by mid-century design, cottage details and collected eclectic elements.
Lighting was another important part of the brief. A combination of ambient, decorative and task lighting was required to make the kitchen functional throughout the day while supporting its warm and character-filled atmosphere.
A galley kitchen designed to maximise space
The kitchen was planned as a galley-style layout to make efficient use of the available footprint.
Cabinetry runs along both sides of the room, creating a clear central pathway and keeping the primary work areas within easy reach. The sink, dishwasher, cooking zone, refrigerator and preparation surfaces were positioned to support an intuitive everyday workflow.
One side of the kitchen provides an extended preparation bench and casual seating area. This creates a useful place for breakfast, conversation or informal meals without requiring a separate island that would restrict circulation.
The revised plan removed an unnecessary recess to keep the kitchen more open and visually connected. A 40mm benchtop gives the seating area greater presence while providing a substantial and durable working surface.

Storage designed around everyday routines
Improving storage was one of the main priorities of the kitchen renovation design.
Full-height cabinetry creates space for pantry items, small appliances and household storage, making use of vertical areas that were previously underutilised. Drawers provide easier access to cookware and kitchen essentials, while dedicated appliance locations help keep the benchtops clear.
The refrigerator is integrated into a larger wall of cabinetry so that it feels visually connected to the rest of the kitchen rather than standing as an isolated appliance.
Open shelving near the cooking zone keeps frequently used items accessible and introduces a lighter moment between the darker cabinetry. The shelves can be used for everyday cups, ceramics, spices and decorative pieces, adding a lived-in quality without overwhelming the room.
Custom reeded-glass cabinetry
Custom reeded-glass doors create a focal point within the tall cabinetry.
The translucent glass breaks up the visual weight of the dark timber while partially concealing the contents behind it. This gives the storage wall a lighter and more furniture-like quality.
The reeded-glass section also introduces texture and subtle reflection, adding interest without competing with the stronger colour and pattern of the tiled splashback.
These doors and their surrounding cabinetry were designed as custom elements rather than standard modular components, allowing their proportions and detailing to respond directly to the kitchen.
Dark timber balanced with light and colour
The dark oak-look cabinetry gives the kitchen warmth and depth while reinforcing its mid-century influence.
Because darker cabinetry can make a compact kitchen feel heavy, the layout includes several visual breaks. Warm white walls, open shelving, stainless-steel appliances, reeded glass and a pale stone benchtop help balance the richness of the timber.
The placement of lighter wall areas between the cooking zone and tall cabinetry was carefully considered to prevent the timber from becoming visually dominant.
This contrast allows the darker joinery to feel intentional and sophisticated rather than enclosed.

A green mosaic splashback with handmade character
Green mosaic tiles introduce colour, texture and a sense of craftsmanship across the kitchen.
The small-format tiles have subtle variation between individual pieces, giving the splashback a more organic and handmade appearance than a perfectly uniform surface.
The green creates a natural counterpoint to the dark timber cabinetry and brass tapware. It also connects the kitchen to the home’s broader warm and earthy palette.
In selected areas, the tiles are used at half height with warm white wall paint above. This helps protect the working walls while preserving brightness and preventing the stronger colour from overwhelming the room.
Classic details with an eclectic edge
The kitchen combines details from several design influences rather than following one rigid style.
Sash-style windows contribute a classic, cottage-like quality, while dark timber cabinetry and clean horizontal lines introduce a mid-century influence. Decorative lighting, artwork and expressive green tiles bring a more eclectic layer to the interior.
Brushed-brass tapware adds warmth near the sink, while dark hardware creates contrast against the cabinetry. Stainless-steel appliances provide a practical contemporary element and prevent the palette from feeling overly themed.
The balance of old and new gives the kitchen a collected quality that feels personal to the home.
A practical and expressive cooking zone
The cooking area was designed as a clear visual destination at the end of the galley.
A freestanding stainless-steel oven provides a durable and practical centrepiece, framed by cabinetry and the green mosaic splashback.
Above, a warm neutral plaster-style rangehood softens the stronger finishes and creates a more architectural focal point. An earlier dark finish was reconsidered because it felt too heavy once the surrounding material palette developed.
Wall lights positioned beside the rangehood provide additional illumination and introduce a decorative detail that supports the kitchen’s eclectic character.

Layered lighting for function and atmosphere
The lighting design combines practical illumination with decorative personality.
Task lighting supports preparation, cooking and cleaning, while ambient lighting helps the kitchen feel warm and comfortable during the evening.
A group of colourful decorative pendants above the seating bench creates a playful focal point and introduces another layer of vintage character.
The lighting was planned alongside the joinery and furniture placement so that each fixture relates directly to the activity beneath it rather than being positioned independently of the kitchen layout.
A warm and tactile materials palette
The material palette brings together warm natural tones, darker timber and expressive colour.
Dark oak-look cabinetry forms the foundation of the kitchen, balanced by a pale stone benchtop and Dulux Antique White USA on the surrounding walls.
Spotted-gum flooring introduces variation and natural warmth underfoot. Brushed-brass tapware and hardware complement the timber, while the green handmade-look tiles add depth and subtle irregularity.
Stainless-steel appliances and the single-bowl sink provide a practical contrast to the richer finishes, giving the kitchen a balanced mix of contemporary function and timeless character.

Resolving the kitchen through 3D visualisation
Photorealistic 3D visualisation was used to explore the kitchen from multiple viewpoints before implementation.
The visualisations helped test the proportions of the galley layout, the visual weight of the dark cabinetry and the relationship between the green tiles, pale stone, appliances and surrounding wall colour.
Design revisions included adjusting the cabinetry arrangement, changing the sink and tapware, refining the splashback treatment, upgrading the benchtop thickness and selecting a warmer finish for the rangehood.
These changes could be reviewed within the complete room before final documentation was prepared, giving the homeowners a clearer understanding of how the kitchen would look and function.
Documentation for builders and trades
The kitchen design was supported by detailed documentation to communicate the approved layout and selections to builders, cabinetmakers, electricians and other trades.
The documentation included the final floor plan, dimensioned elevations, custom joinery drawings, a reflected ceiling and lighting plan, and a detailed schedule of fixtures, finishes and equipment.
This level of information helps reduce uncertainty during renovation and ensures that the positioning, proportions and selected materials remain consistent with the approved design.

The design outcome
Whitehaven transforms a functional kitchen into a more organised, expressive and welcoming part of the home.
The galley layout makes efficient use of the available space, while full-height cabinetry, accessible drawers and custom storage support everyday routines.
Dark timber, green mosaic tiles, brass details and eclectic lighting give the kitchen a distinctive personality. Lighter walls, glass cabinetry, stone surfaces and stainless-steel appliances keep the richer elements balanced.
The final design demonstrates how careful planning and material selection can create a kitchen that feels both practical and deeply personal.
Planning a kitchen renovation?
KI Interiors designs considered kitchens for renovations, established homes and new builds across Melbourne and beyond.
From spatial planning and custom joinery to photorealistic 3D visualisation, finishes selection and builder-ready documentation, we help homeowners resolve the important decisions before renovation work begins.
Explore our interior design services →
View our completed interior design projects →
Read our interior design and renovation journal →