A Palm Springs-inspired full home renovation designed for light, colour and connected family living
Partridge Springs is a full home renovation design created to transform a large family home into a lighter, more functional and more cohesive place to live.
Drawing on mid-century modern and Palm Springs influences, the design combines clean architectural lines, natural timber, soft pastels, terrazzo, breeze blocks and carefully controlled accents of colour.
The renovation considers the home as one connected environment rather than a collection of separate rooms. The facade, entrance, living areas, kitchen, bathrooms, bedrooms, office, kids’ retreat and alfresco spaces were all developed around a consistent material language and a stronger relationship between indoor and outdoor living.
The result is a detailed renovation vision that feels relaxed and expressive while remaining practical for everyday family life.

Project details
Project: Partridge Springs
Project type: Full home renovation design
Location: Berwick, Victoria
Design style: Mid-century modern and Palm Springs
Spaces included: Facade, entry, living areas, kitchen, butler’s pantry, bathrooms, master suite, walk-in robe, bedrooms, home office, kids’ retreat, hallway and alfresco
Services: Whole-home spatial planning, interior selections, kitchen and bathroom design, joinery design, lighting design, photorealistic 3D visualisation, finishes schedules, builder-ready documentation and design support during construction

The brief
The homeowners wanted to create a brighter and more functional family home with a clear design identity.
The existing layout contained several disconnected zones and missed opportunities for natural light, storage and indoor-outdoor flow. The renovation needed to improve how the family moved through the home while supporting everyday routines, entertaining, working from home and the changing needs of the children.
The design direction was influenced by Palm Springs architecture and mid-century modern interiors. The goal was not to create a themed home, but to introduce the relaxed optimism associated with the style through light finishes, geometric details, warm timber, soft greens, terrazzo and carefully placed accent colours.
Every space also needed to feel connected. Materials selected for the kitchen, bathrooms, living rooms and alfresco areas were considered as part of one broader whole-home palette.
A full home renovation design shaped around family life
The renovation scope extends across both shared and private areas of the home.
The entry and living spaces were reconsidered to improve privacy, circulation and natural light. Changes to walls, windows and openings help create clearer transitions between rooms while maintaining a feeling of openness.
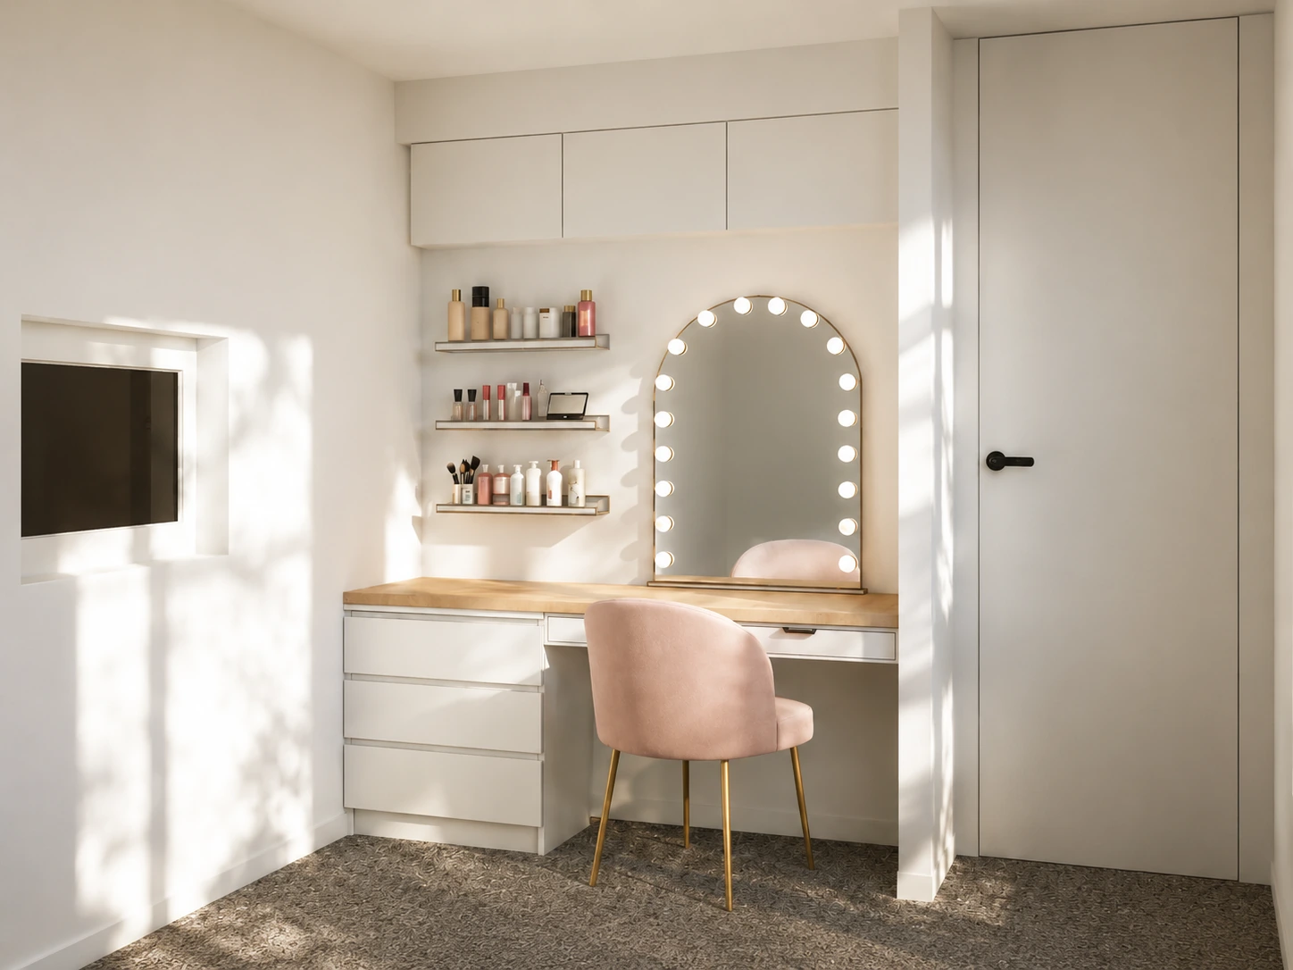
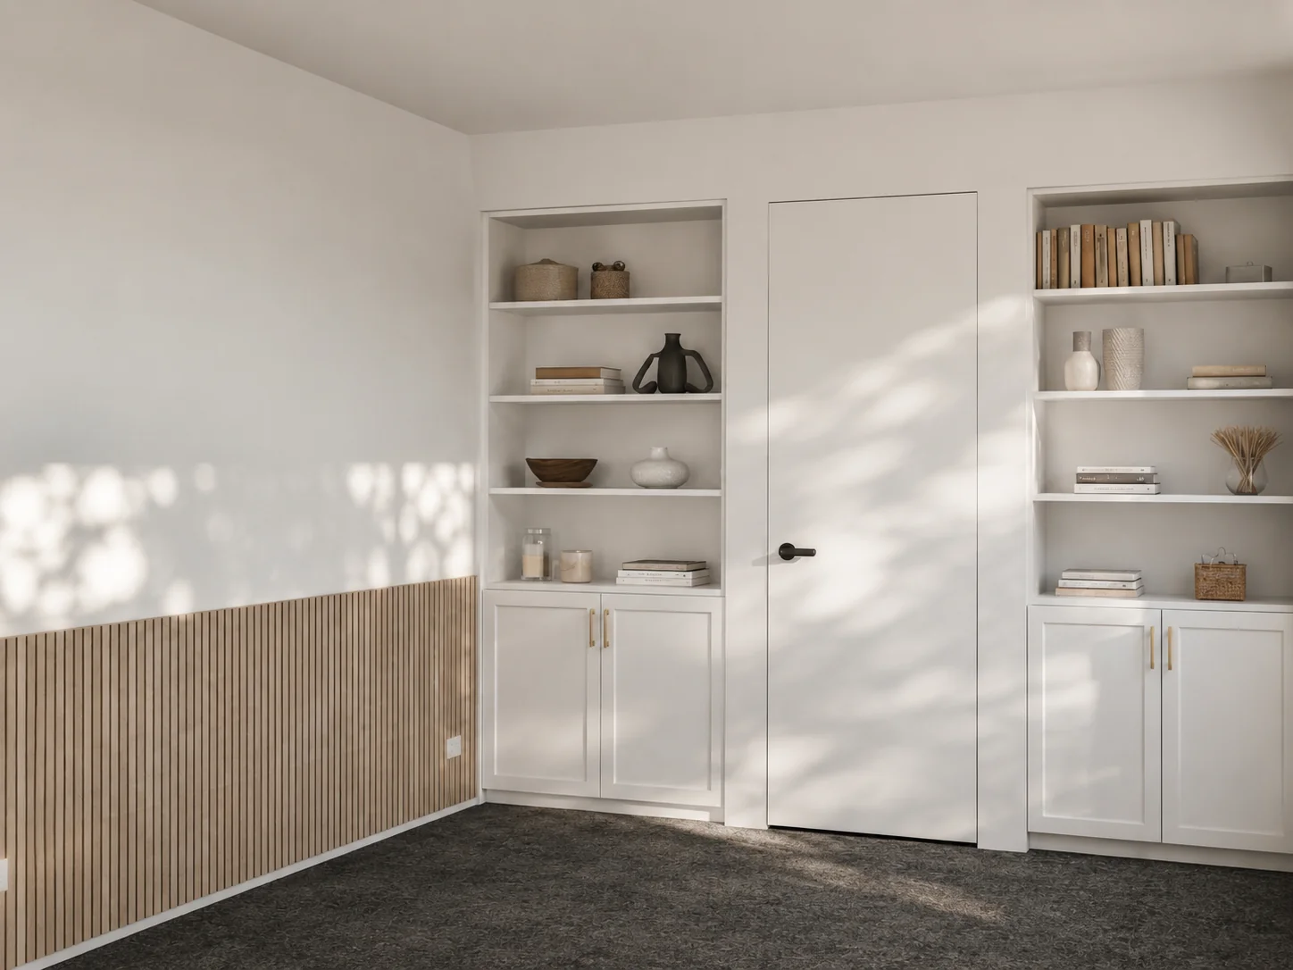
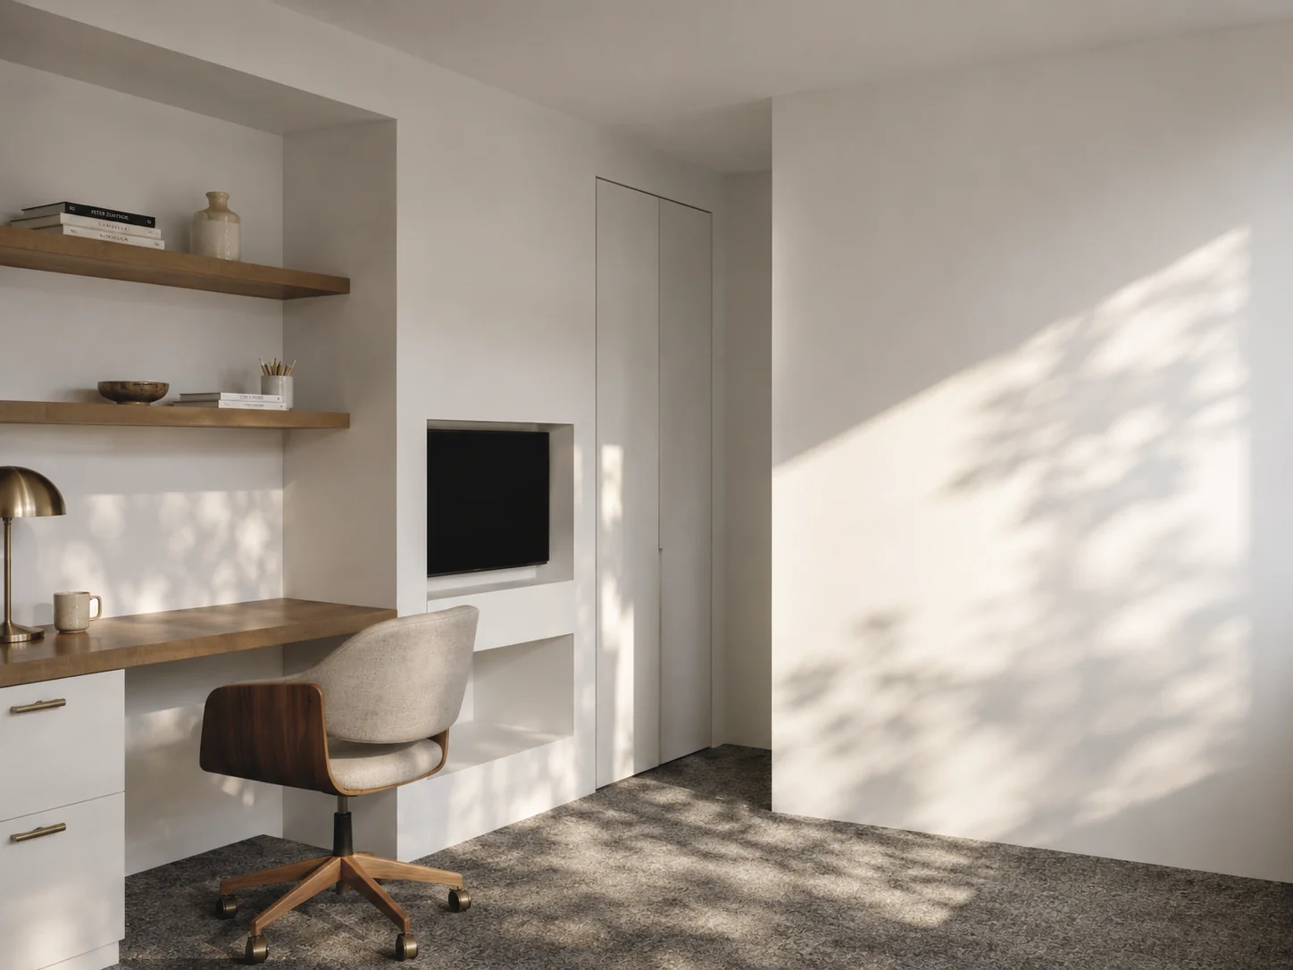
The master suite includes a redesigned walk-in robe with a more useful his-and-hers arrangement, together with updates to the bedroom and ensuite. The children’s areas include a dedicated retreat, improved bedroom layouts, integrated desks, wardrobe storage and a vanity zone.
The hallway leading towards the garage was widened and planned with additional daylight, while selected ceilings and openings were reconsidered to make the central parts of the home feel more generous.
Outside, the alfresco area was incorporated into the broader design language through coordinated materials, lighting and provisions for entertaining.

A calm Palm Springs-inspired palette
The whole-home palette combines soft neutrals with restrained colour and natural texture.
Warm timber and rattan introduce an organic foundation, while pale green, blush, muted yellow and terracotta accents reference the desert landscape and optimistic colour associated with Palm Springs interiors.
Geometric breeze blocks, terrazzo surfaces and curved forms introduce architectural character. These stronger elements are balanced by quiet wall colours, simple joinery and light flooring so that the interior remains comfortable rather than visually overwhelming.
Indoor plants and garden views reinforce the connection between the home and its landscape, while abstract artwork and retro-inspired pieces add personality throughout the living areas and bedrooms.
A kitchen renovation at the centre of the home
The kitchen became one of the first areas to be fully resolved within the broader full home renovation design.
The new layout improves workflow, storage and connection to the alfresco area. It includes a central island, butler’s pantry, appliance tower, concealed waste storage and a dedicated bar and servery positioned to support outdoor entertaining.
Large openings and revised window arrangements bring more natural light into the room, while the new planning creates clearer movement between the kitchen, dining area and exterior.
The kitchen balances everyday practicality with distinctive architectural details, allowing it to function as both a working family space and the visual centre of the renovation.

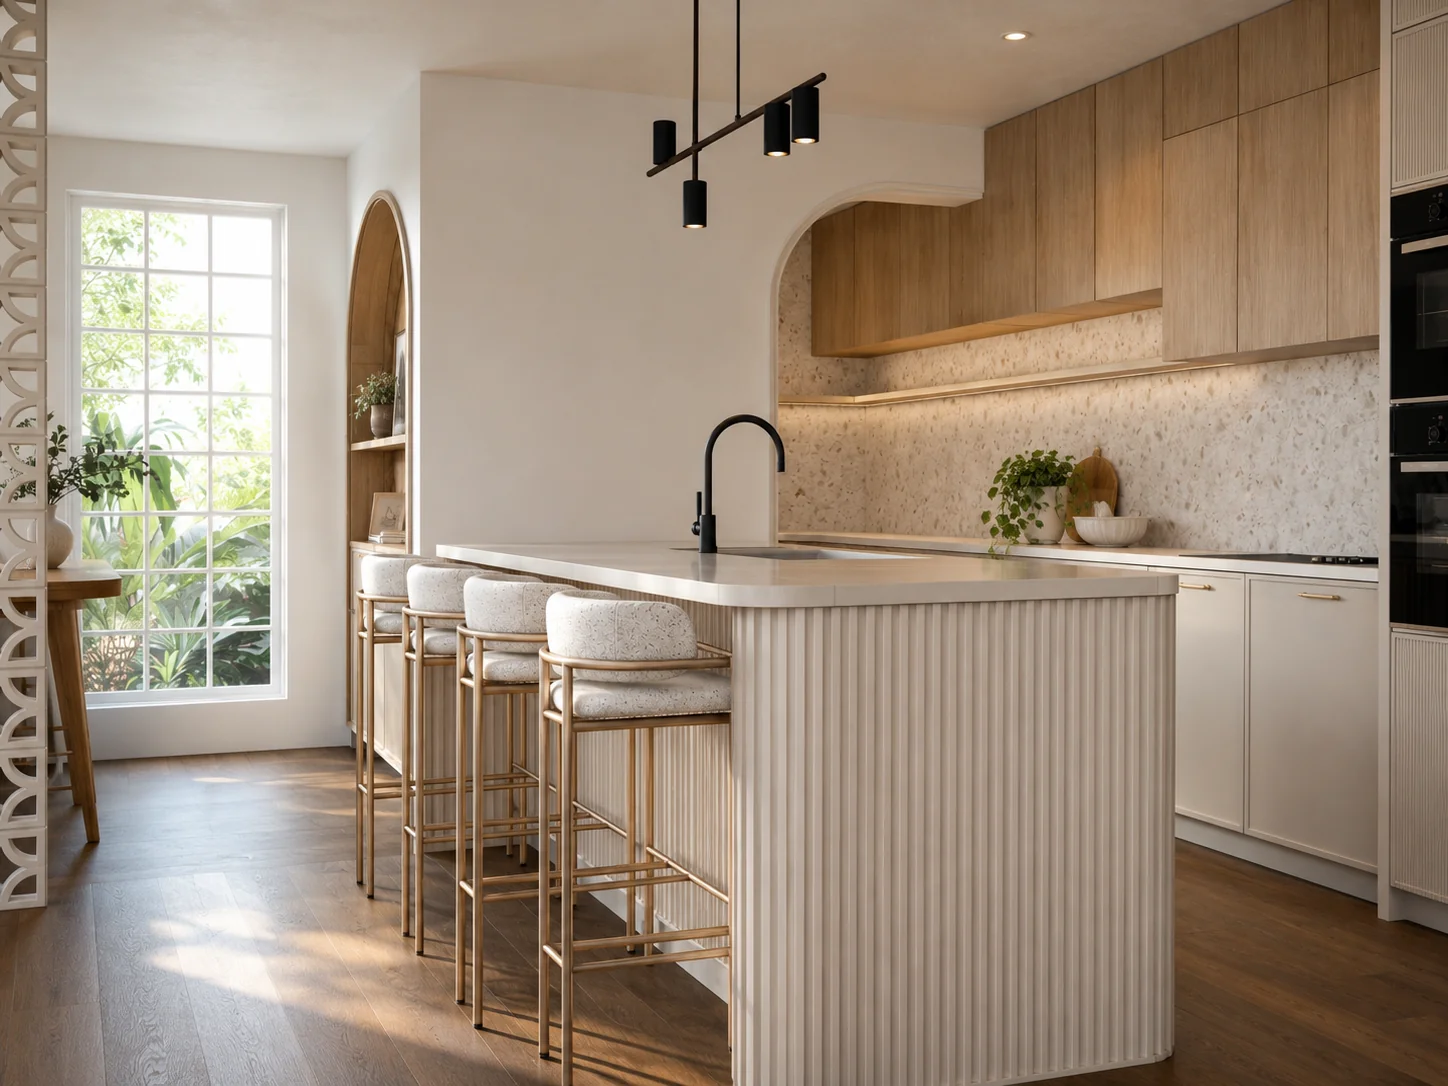
A fluted island with curved detailing
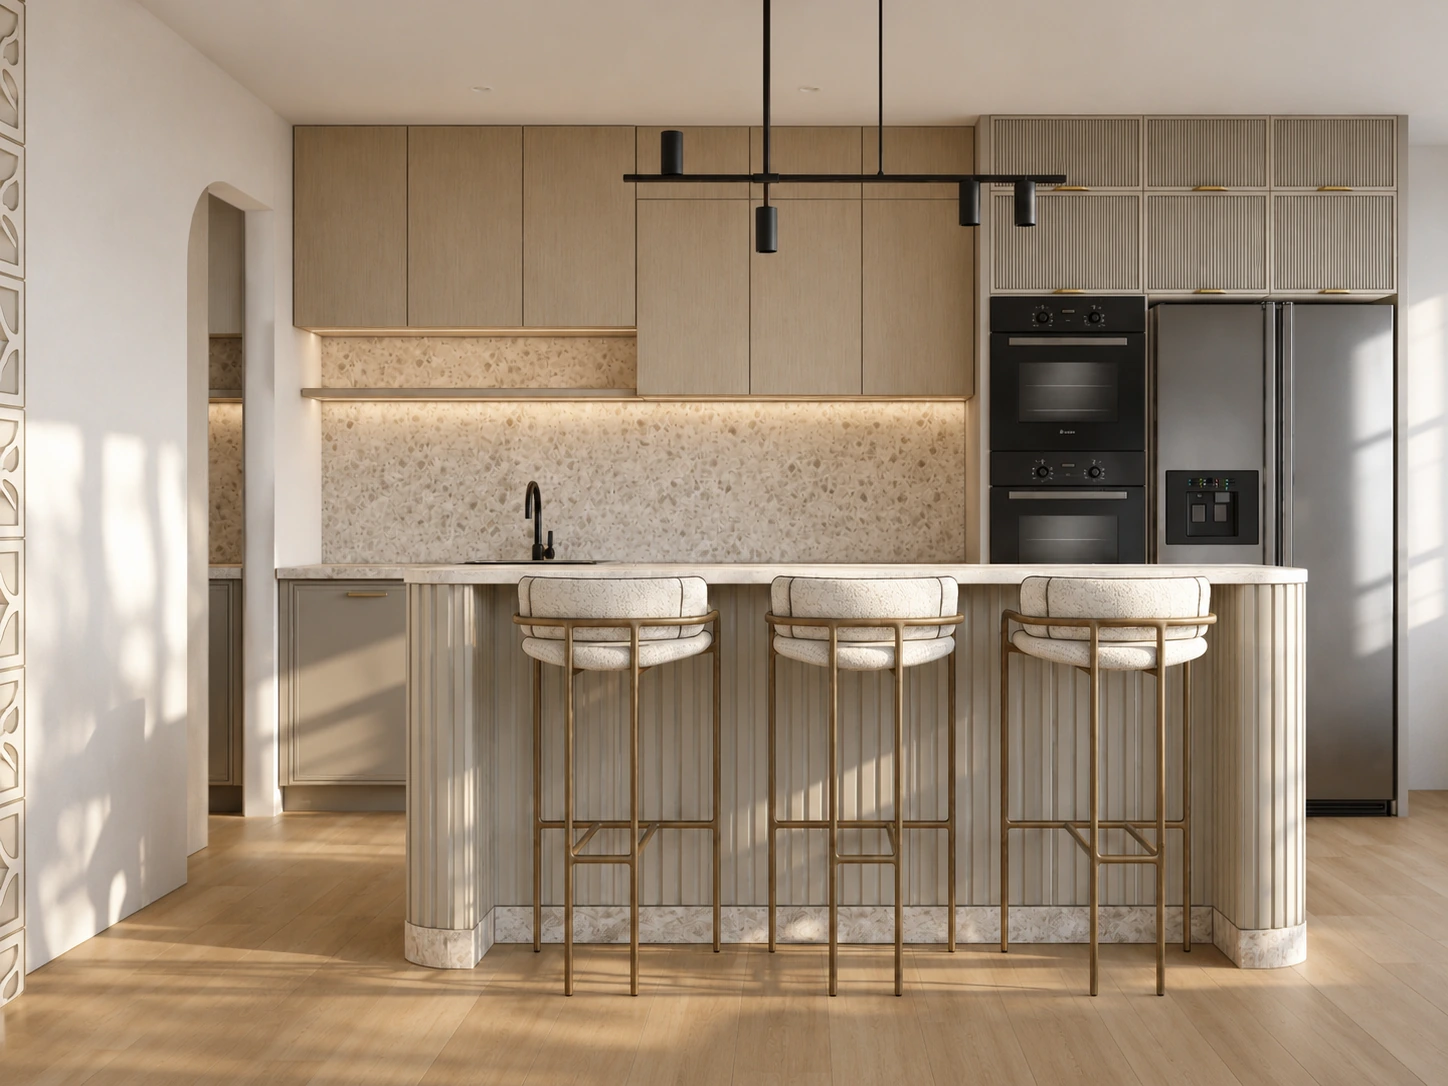
The island is designed as a sculptural focal point within the kitchen.
Vertical fluting introduces texture across the front and curved ends soften the geometry of the surrounding cabinetry. A terrazzo kickboard creates a durable base while connecting the island to the stronger stone features used elsewhere in the room.
Seating for three creates a comfortable place for breakfast, homework and casual conversation. Storage is incorporated into the working side of the island, including large drawers and dedicated organisational inserts.
Black linear lighting above the island provides contrast against the lighter finishes and helps define the kitchen within the open-plan space.
A kitchen layout designed for practical storage
The cabinetry was planned around the way the household cooks, stores food and entertains.
Large drawers improve access to cookware, while internal drawers and adjustable dividers organise smaller items and baking trays. A pull-out bin is positioned close to the primary preparation area, helping keep the work zone efficient.
The oven and microwave are integrated into a tall appliance tower, with additional storage above and around the refrigerator.
A butler’s pantry provides further bench space and storage away from the main kitchen. A pocket door allows this working zone to be concealed when needed without requiring clearance for a swinging door.

A bar and servery connecting inside and out
The bar and servery were introduced to strengthen the connection between the kitchen and alfresco area.
Wine storage, a bar refrigerator and serving surfaces create a dedicated entertaining zone separate from the main cooking area. This allows drinks and outdoor meals to be prepared and served without interrupting the kitchen workflow.
The position of the servery also encourages movement between inside and outside, supporting the relaxed entertaining style central to the project brief.
This feature helps the kitchen respond to the wider home rather than functioning as an isolated room.
Breeze blocks as an architectural feature
A breeze-block partition introduces one of the project’s clearest Palm Springs references.
The geometric screen defines the edge of the kitchen and entertaining area without closing it off completely. Light and views can still pass through the openings, allowing the partition to create separation while maintaining openness.
The repeated pattern adds texture and shadow throughout the day and connects the interior to the architectural language proposed for the facade and outdoor spaces.
Because the breeze blocks are used selectively rather than throughout the entire home, they remain a distinctive feature instead of becoming overly thematic.
Terrazzo, timber and sage-grey cabinetry
The kitchen material palette was developed to feel light, relaxed and tactile.
A statement terrazzo introduces flecks of soft colour and gives the splashback and selected details a playful mid-century character. A quieter secondary stone is used on work surfaces where a more restrained finish is appropriate.
Ash-toned timber cabinetry brings warmth without making the room feel heavy, while lower cabinets in a muted grey-sage tone connect the kitchen to the broader home palette.
Reeded cabinet profiles and fluted island panels introduce fine vertical texture. Brass handles add warmth, while black tapware and lighting provide a controlled graphic contrast.
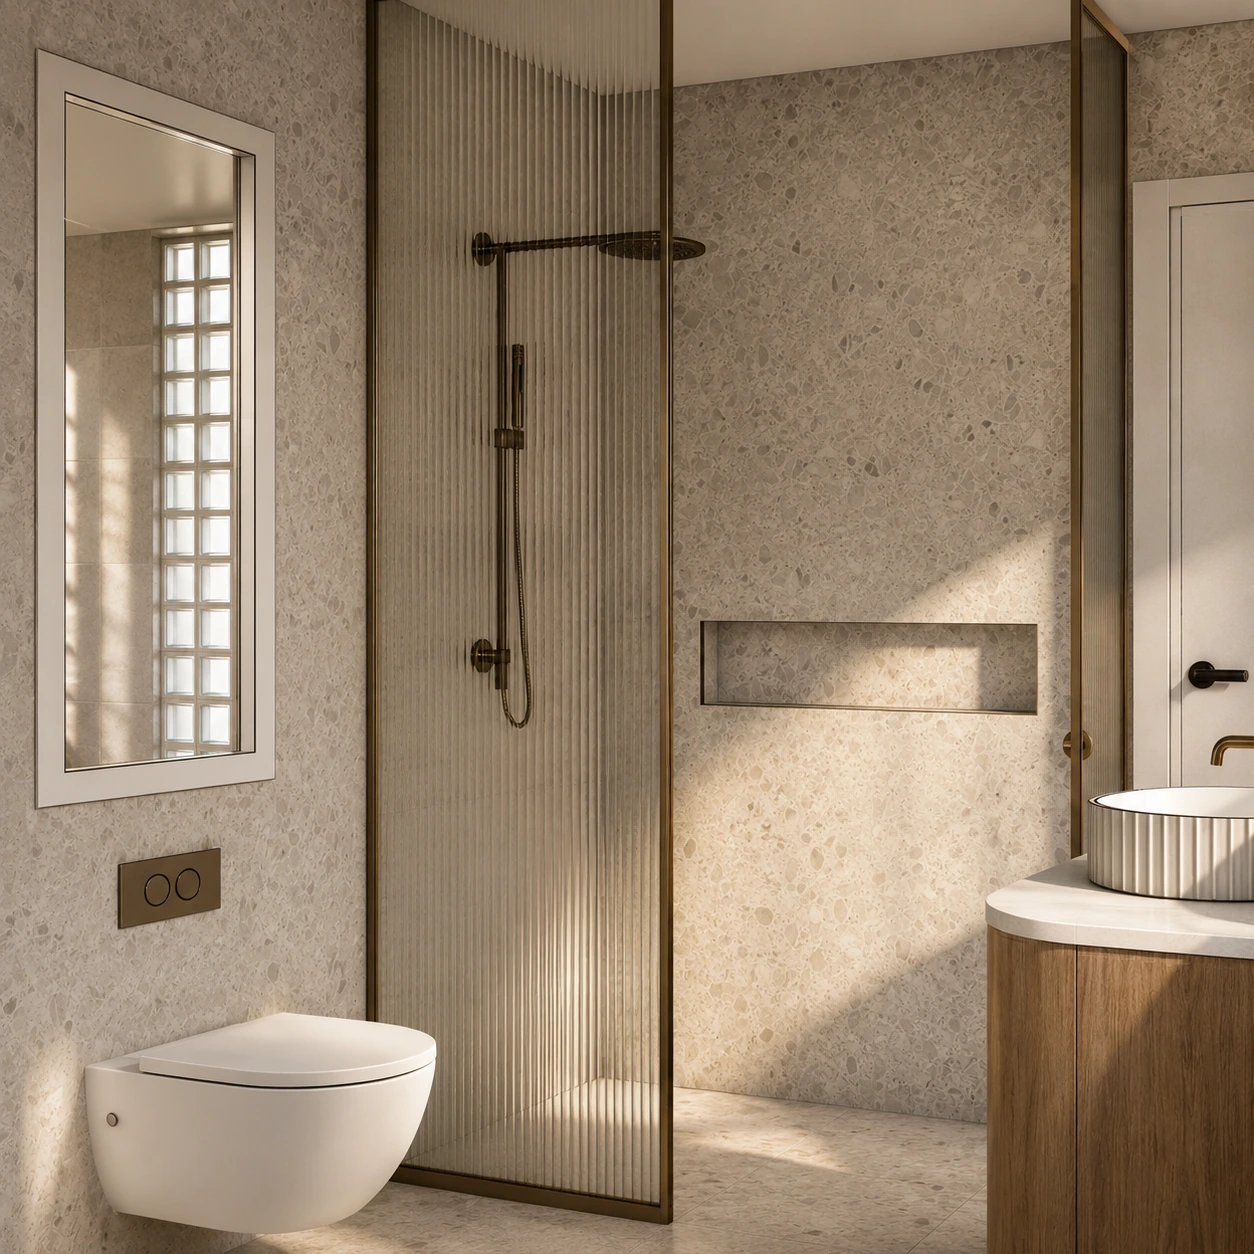
Bathrooms designed as part of the whole-home palette
The bathrooms were planned to feel calm, durable and connected to the rest of the renovation.
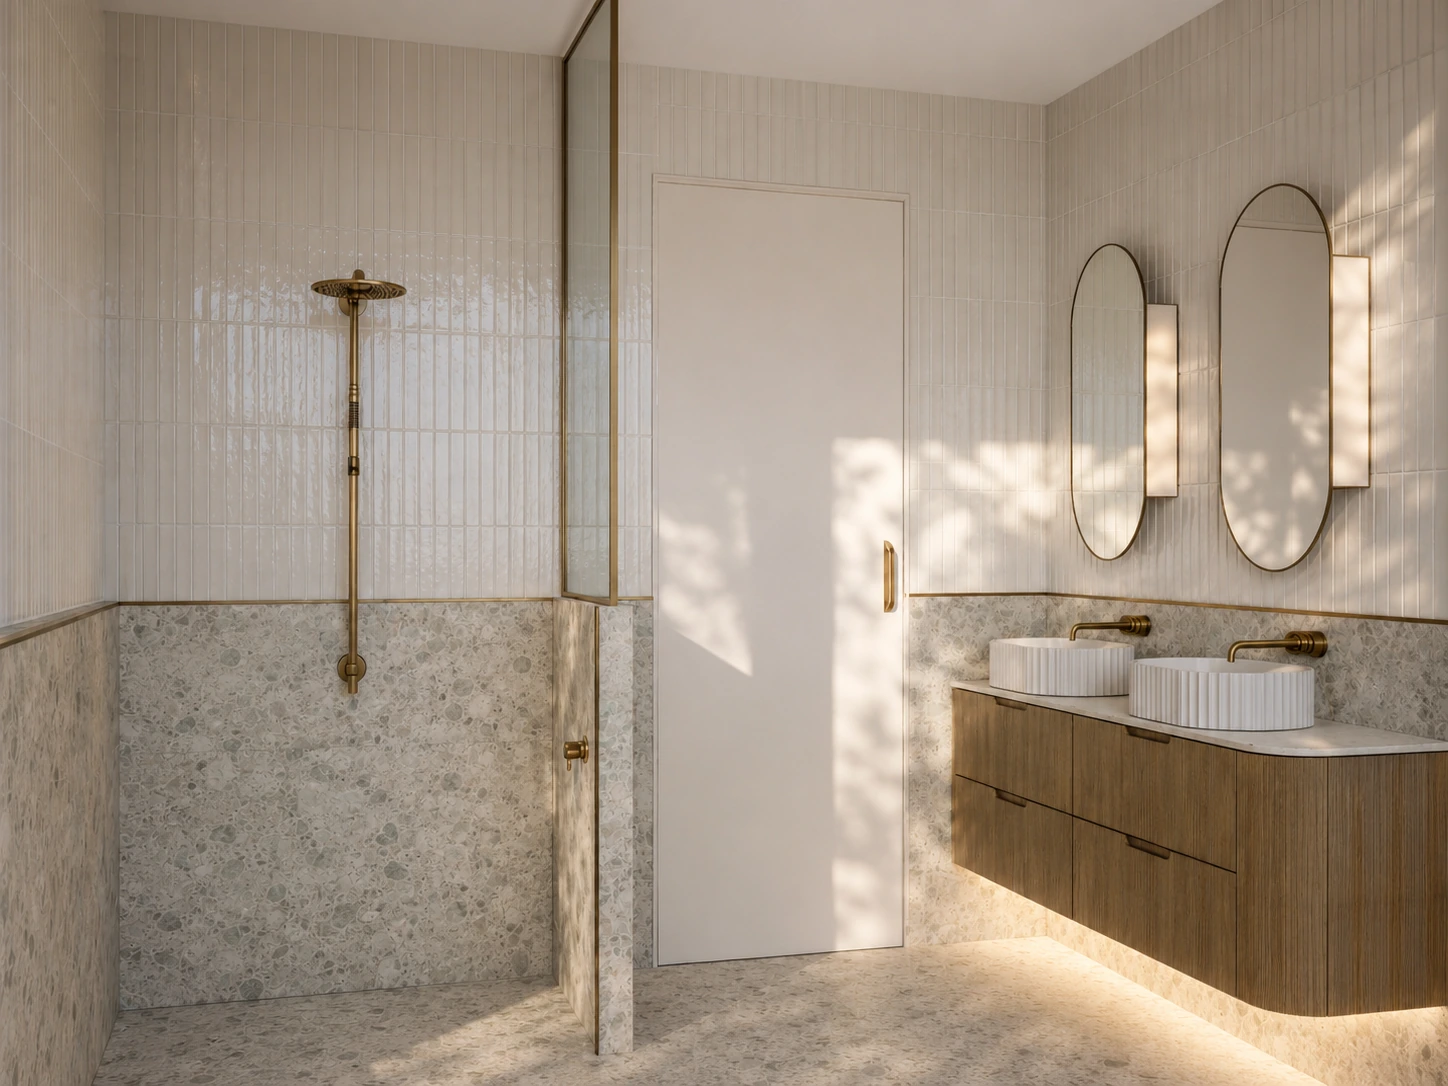
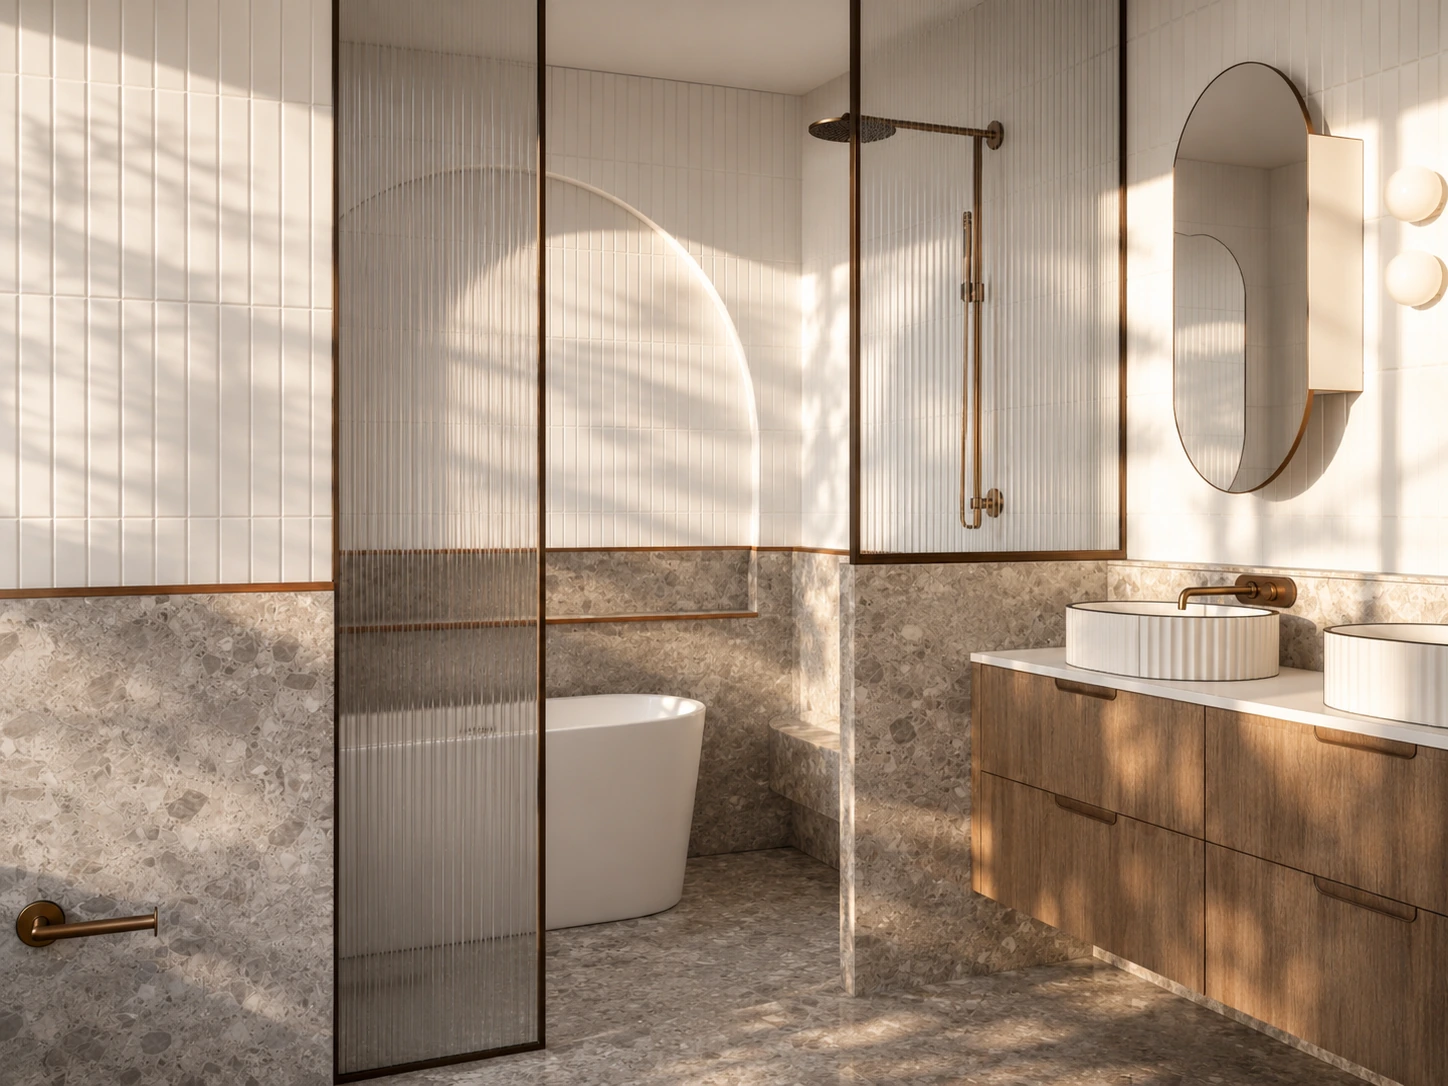
The scope includes improved layouts, stronger natural light, generous showers, double vanities and considered storage. The material direction combines pale tiles, warm timber cabinetry, subtle terrazzo and restrained green accents.
Rather than giving every bathroom a completely different identity, the finishes are intended to vary within one consistent family. This allows each room to have its own character while still belonging to the same home.
Curved mirrors, simple brass details and natural textures echo elements introduced in the kitchen and living areas.

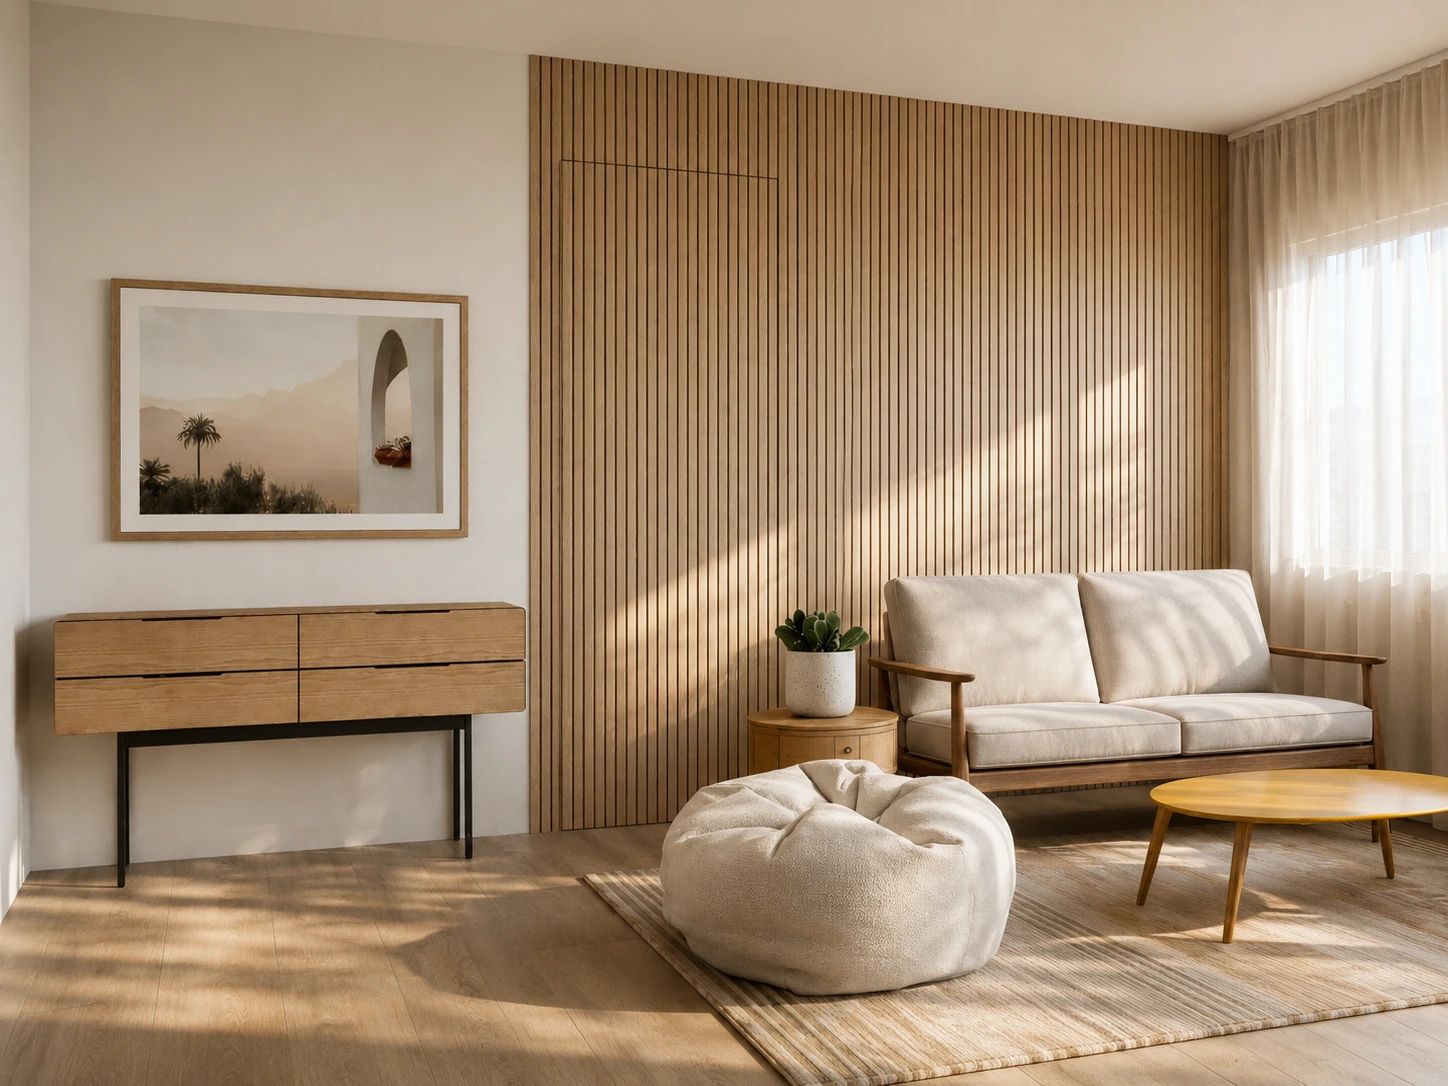
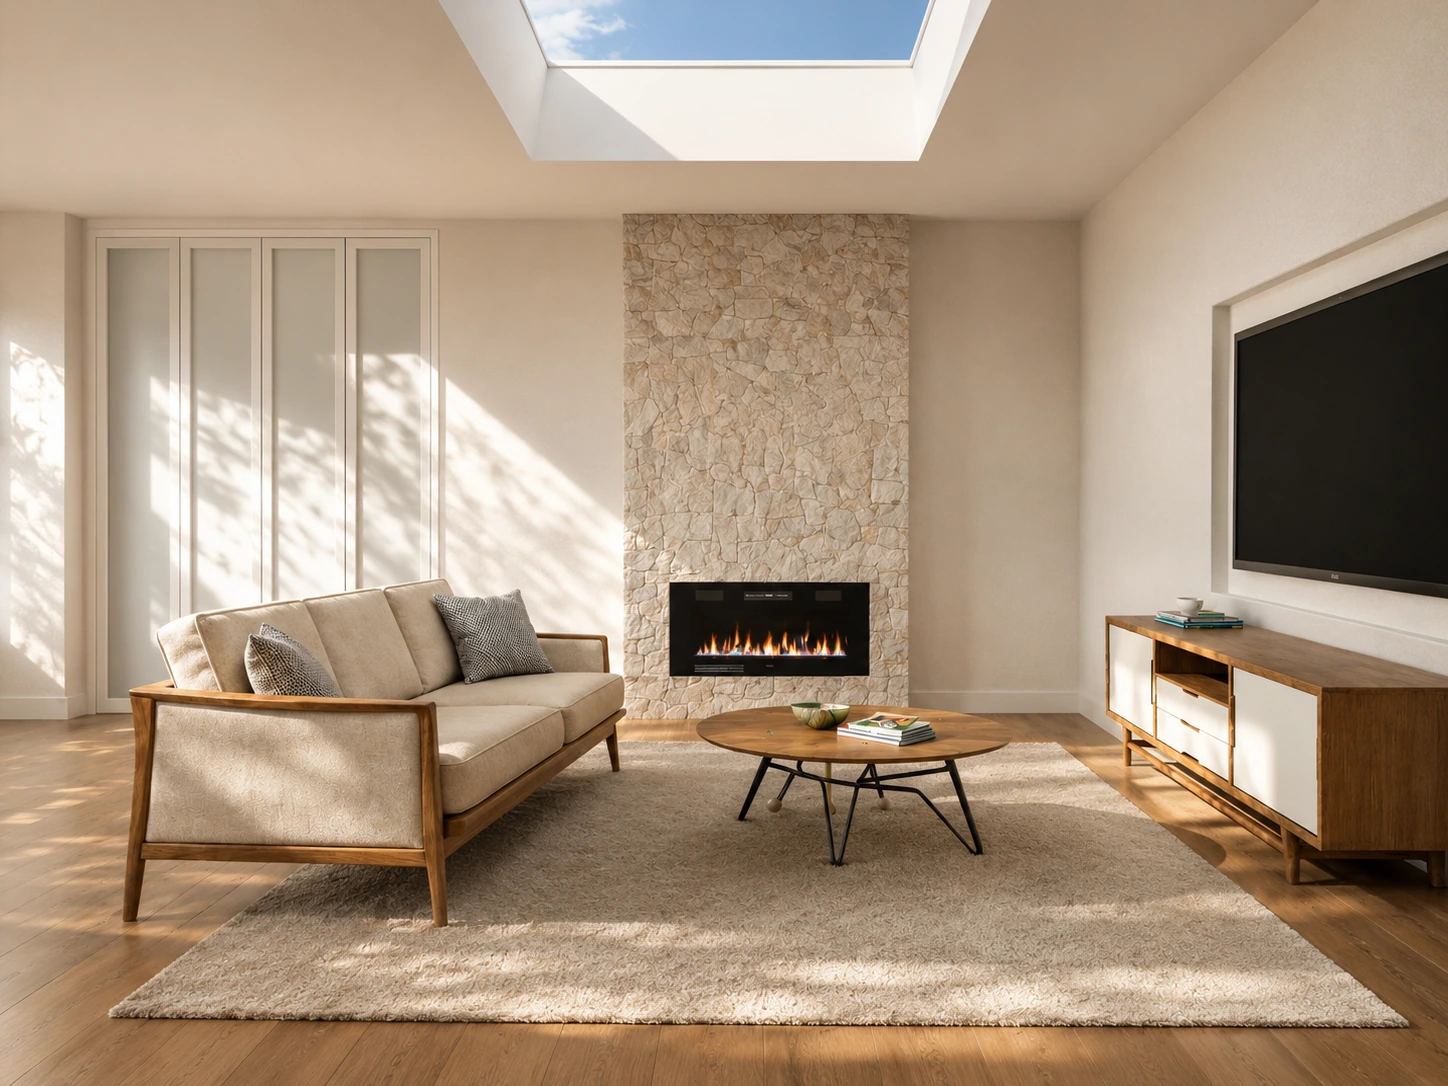
Living spaces with warmth and flexibility
The main living areas were designed to feel comfortable, bright and adaptable.
Mid-century-inspired furniture, timber cabinetry, soft upholstery and collected artwork create a relaxed interior without sacrificing refinement.
The renovation removes or repositions selected walls and existing features to improve furniture placement and circulation. New window configurations increase daylight and strengthen the visual relationship with the garden.
Built-in and freestanding storage keep everyday items organised while allowing the rooms to retain a lighter, more residential character.
Bedrooms designed around changing family needs
The children’s rooms and retreat were planned to support both rest and everyday activities.
Integrated study areas provide dedicated places for homework and creative work, while improved wardrobes and storage reduce clutter.
Individual accent colours and artwork allow each bedroom to feel personal without breaking from the overall home palette. Soft natural finishes, warm timber and simple furniture keep the rooms adaptable as the children grow.
The kids’ retreat provides a separate shared space for relaxing, watching television and spending time with friends.

Indoor-outdoor living and the alfresco area
Improving the connection between the interior and outdoor entertaining areas was a central part of the renovation.
Larger glazed openings, the kitchen servery and coordinated flooring help create a more natural transition between the kitchen, dining area, alfresco and pool.
The outdoor palette continues the use of light finishes, natural timber and geometric detailing. Weather-resistant cabinetry, outdoor lighting and integrated appliances support practical entertaining while maintaining consistency with the interior.
The result is a home designed to take advantage of natural light, garden views and the way the family uses the outdoor areas throughout the year.
Visualising the renovation before construction
Photorealistic 3D visualisation was used to explore the proportions, materials and architectural details before construction.
The kitchen was reviewed from multiple viewpoints to test the island dimensions, cabinetry balance, appliance placement, bar area, arched niche and relationship with the alfresco zone.
Design revisions included adjustments to the butler’s pantry, bar storage, cabinetry arrangement, appliance locations and island detailing.
This process allowed the homeowners to understand how the complete kitchen would look and function before the final drawings and selections were prepared.
Documentation and design coordination
The renovation was supported by detailed documentation for builders, trades and suppliers.
The design package includes floor plans, elevations, lighting plans, finishes schedules and room-by-room product information. These documents communicate dimensions, materials, fixtures and the intended relationship between each element.
The broader renovation also involves coordination with the architect and builder as the design moves through development, permit preparation, quoting and construction planning.
This level of detail helps reduce uncertainty, supports more accurate quoting and gives the project team a clear reference throughout the renovation.

The design outcome
Partridge Springs presents a cohesive vision for a large family home shaped around natural light, functional planning and relaxed indoor-outdoor living.
The Palm Springs influence is expressed through breeze blocks, terrazzo, curved forms, soft colour and warm timber rather than through literal theming.
Across the kitchen, living spaces, bathrooms, bedrooms and outdoor areas, each design decision contributes to one connected whole-home palette.
The project demonstrates how full home renovation design can bring consistency to a complex renovation while still allowing individual rooms to feel personal, practical and full of character.
Planning a full home renovation?
KI Interiors creates considered renovation designs for established homes across Melbourne and beyond.
From whole-home spatial planning and room-by-room selections to photorealistic 3D visualisation, joinery design and builder-ready documentation, we help homeowners make confident decisions before construction begins.
Explore our interior design services →
View our completed interior design projects →
Read our interior design and renovation journal →